Photogrammetry
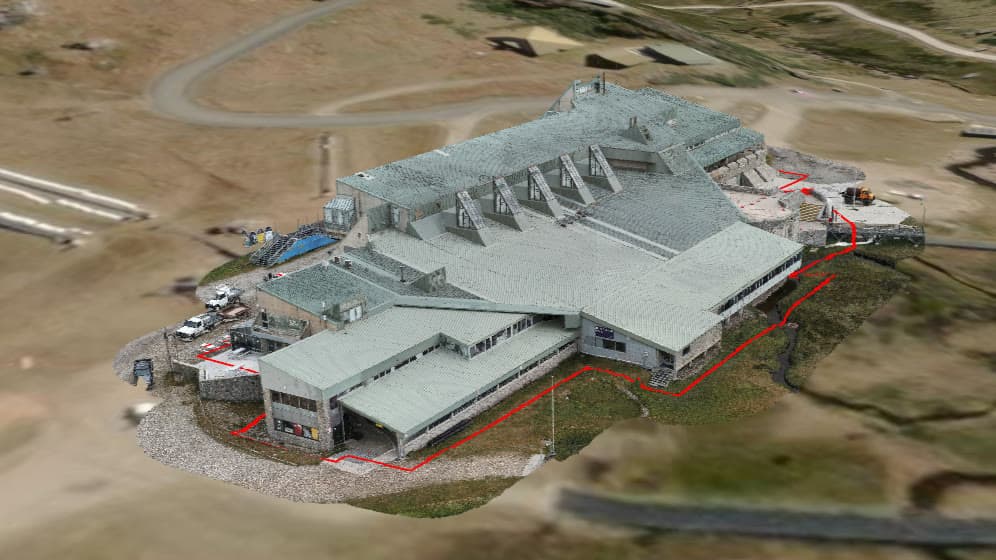
Orthomosaic maps, 3D textured models, and measurable point clouds from overlapping aerial imagery. Volumes calculated, levels verified, as-built compared to design, all without putting a survey crew on the ground.
What you get.
The actual files and outputs. No vague promises about 'insights'. These are the assets that land in your hands.
- Orthomosaic.tifGeoTIFF
- Digital Terrain Model (DTM).tif.asc
- 3D textured model.obj.fbx
- Contour lines.dwg.shp
- Volume calculations report.pdf
- GCP accuracy report.pdf
Where this service earns its place.
- Construction & Development
Track progress, measure volumes, compare as-built to design.
- Quarrying & Aggregates
Monitor stockpiles, calculate volumes, manage haul movement.
- Heritage Documentation
Capture sites at high resolution for archival and study.
- Surveying & Cartography
Produce orthomosaic basemaps and DTMs for downstream work.
Plan, capture, process, deliver.
Repeatable workflow on every job. No surprises in scope, no last-minute rebooks.
- 01Plan
Site walk, airspace clearance, GCP placement, and flight plan tuned to the deliverable.
- 02Capture
Drone flown to plan. Repeat passes where coverage demands it. Quick-look review on site.
- 03Process
Data processed in-house. Accuracy checks against ground control. Outputs prepared in your workflow's format.
- 04Deliver
Files handed over with an accuracy summary and a debrief. Revisions handled as needed.
Often bundled together.
Need a measurable model of your site?
Most jobs start with a 10-minute call. We'll tell you honestly whether a drone is the right tool, and what we'd actually need to deliver.